
We Visualize What
You Imagine
Photorealistic 3D renders, architectural walkthroughs, and precision floor plans that bring your architectural designs to life before construction begins.
HDS STUDIO
H. INTERIORS
ZAK INTERIORS
KJ INTERIORS
INTERIOR CRAFT
MEHRAZ GROUP INTERIORS
At Imaginast, we turn structural blueprints and design concepts into immersive visual experiences. Whether you are an architect presenting to high-value clients, an interior designer finalizing material palettes, or a property developer selling off-plan, our 3D visualization studio delivers depth, light, and hyper-realistic detail.
We combine architectural precision with CGI technology so you can make confident design decisions, refine layouts, and present projects with total clarity.



100+ Satisfied Projects Delivered
Services
3D ARCHITECTURAL WALKTHROUGH
Step inside your design with lifelike 3D walkthroughs that showcase every detail before construction begins.
2D & 3D FLOOR PLAN Service
2D & 3D FLOOR PLAN Service
Visualize spaces with clarity through detailed 2D & 3D floor plans that make layouts simple to understand.
3D PHOTOREALISTIC RENDERING
3D PHOTOREALISTIC RENDERING
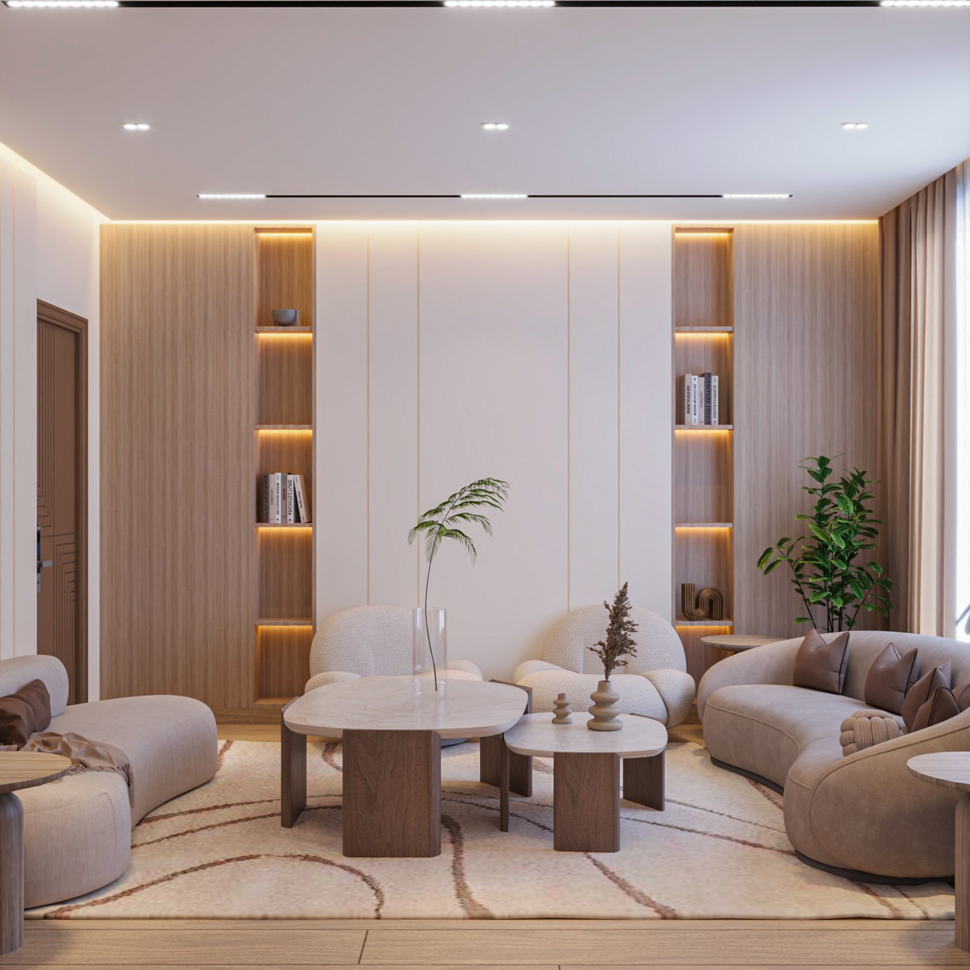
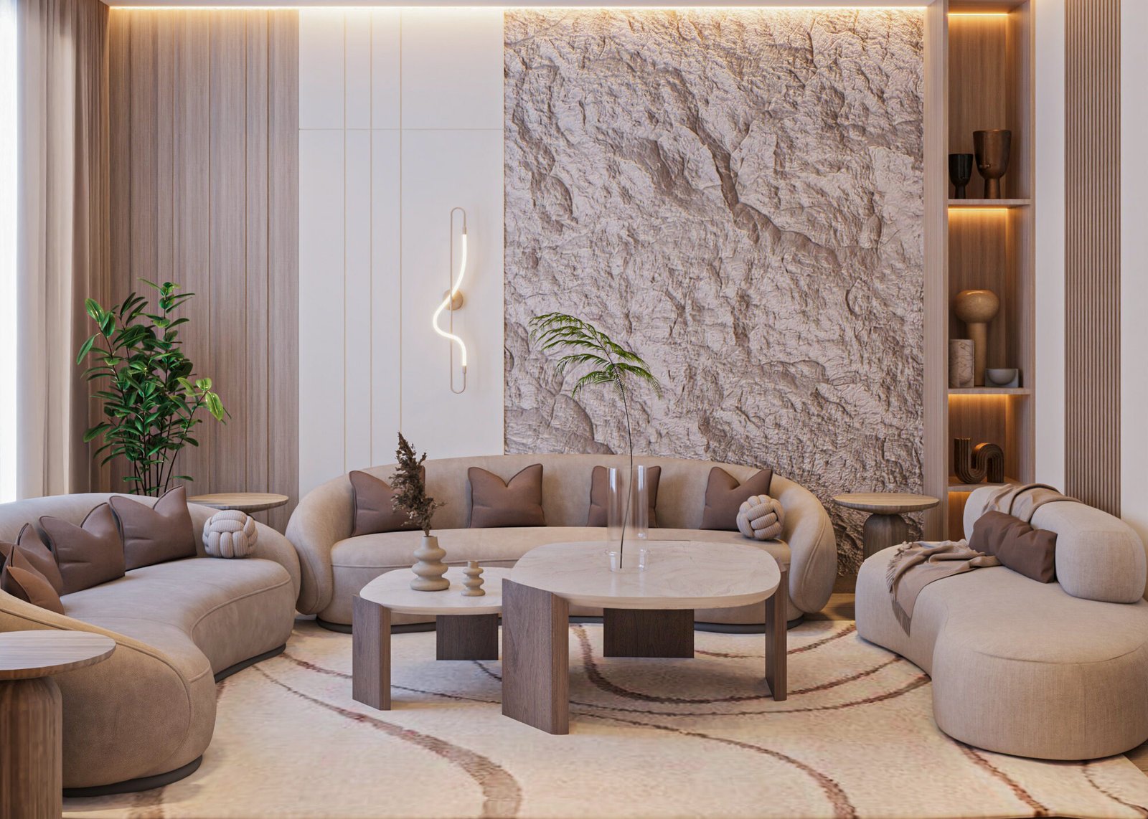
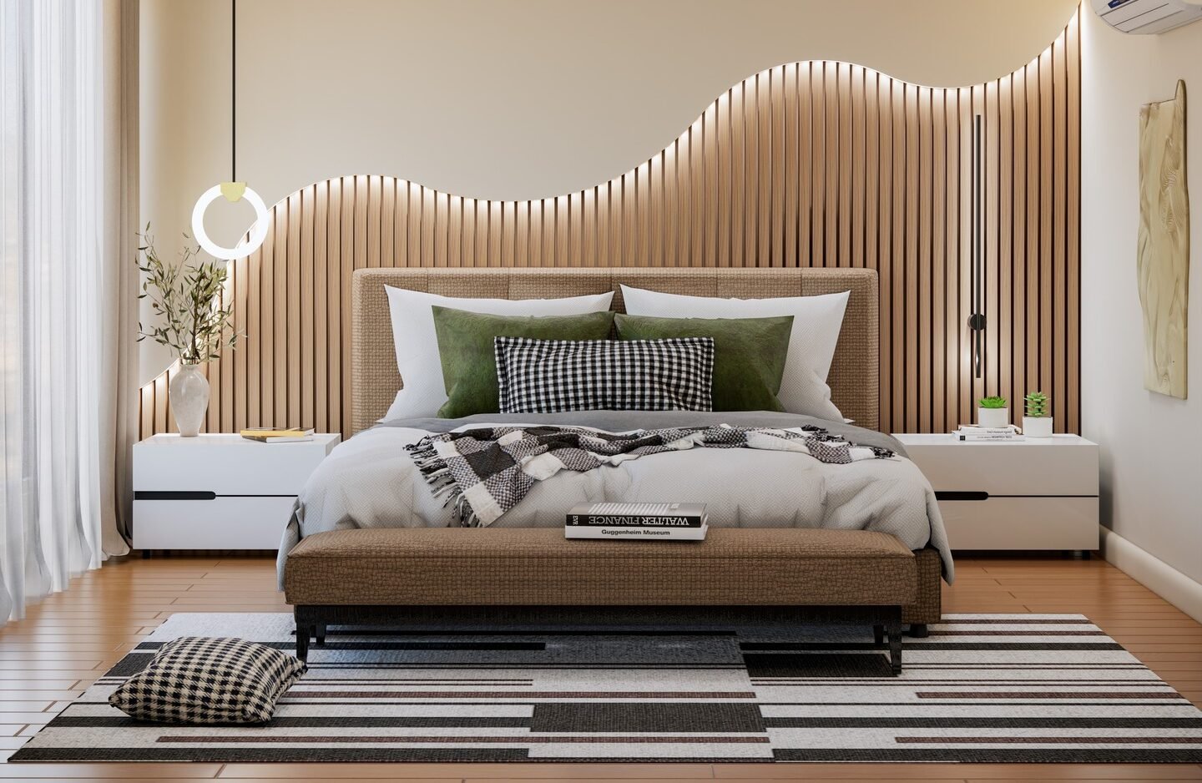
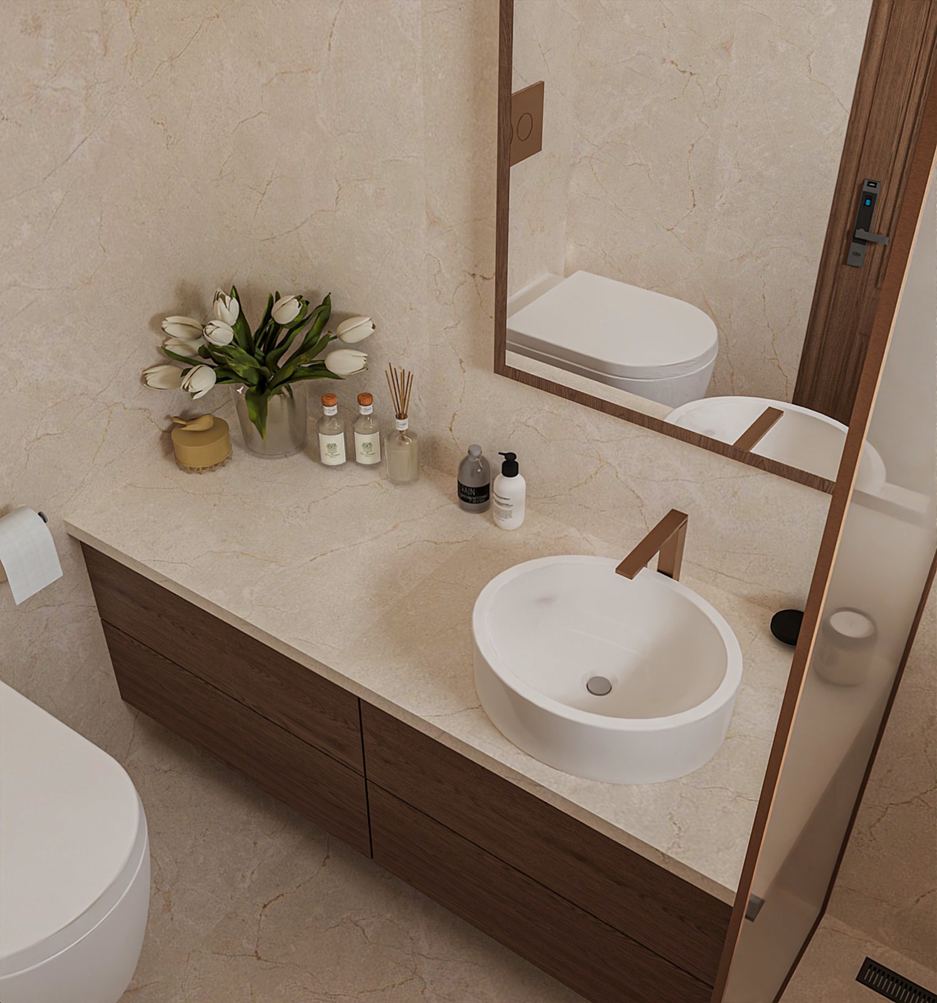
Bring concepts to life with stunning photo-real renders that highlight textures, lighting, and true-to-life details.
Interior & Exterior Visualization
Interior & Exterior Visualization
Experience complete design stories with immersive visuals that capture both interiors and exteriors in perfection.
Our Process
01
Consultation & File Submission
Share your CAD drawings, 2D floor plans, mood boards, or rough sketches. We review your architectural scope, lighting preferences, and material specifications.
Clay Render & Design Framing
We create a draft 3D clay model to establish camera angles, proportions, and spatial geometry for your sign-off before applying textures.
02
03
Texturing, Lighting & Rendering
Our artists apply realistic textures, natural lighting, land environments, and interior staging to produce photorealistic test renders.
Final Polish & Delivery
Following your feedback and fine-tuning, we deliver high-resolution 4K images or smooth 3D walkthrough videos ready for presentations or marketing.
04
What our clients says
Imaginast turned our floor plans into realistic 3D renders that helped our client approve the interior layout instantly. The attention to lighting and material texture was exceptional.
Hamza Malik
The architectural walkthrough created for our residential project made off-plan sales significantly easier.
Zainab Karim
Precision is everything in interior rendering. Imaginast captured our exact material palette and lighting scheme.
Bilal Ahmed
Imaginast gave us crystal-clear 3D views and floor plans that helped us stay on budget and get exactly what we wanted.
Kamran Siddiqui
Seeing 3D renders of our home before laying a single brick saved us from making several expensive design mistakes. We changed our kitchen layout and exterior finish after seeing Imaginast’s visuals. Worth every rupee!
Faisal Mahmood
The team was extremely patient with revisions.
Sara
Ready to Bring Your Architectural Vision to Life?
Talk to our visualization team today to explore how we can turn your ideas into high-definition 3D renders and walkthroughs.